

Save
Ask
Tour
Hide
$598,000
88 Days On Site
Maplewood Village249 Salem Street 4Reading, MA 01867
Condominium|Pending
2
Beds
2
Total Baths
2
Full Baths
1,603
SqFt
$373
/SqFt
2005
Built
County:
Middlesex
Due to the health concerns created by Coronavirus we are offering personal 1-1 online video walkthough tours where possible.
Save
Ask
Tour
Hide
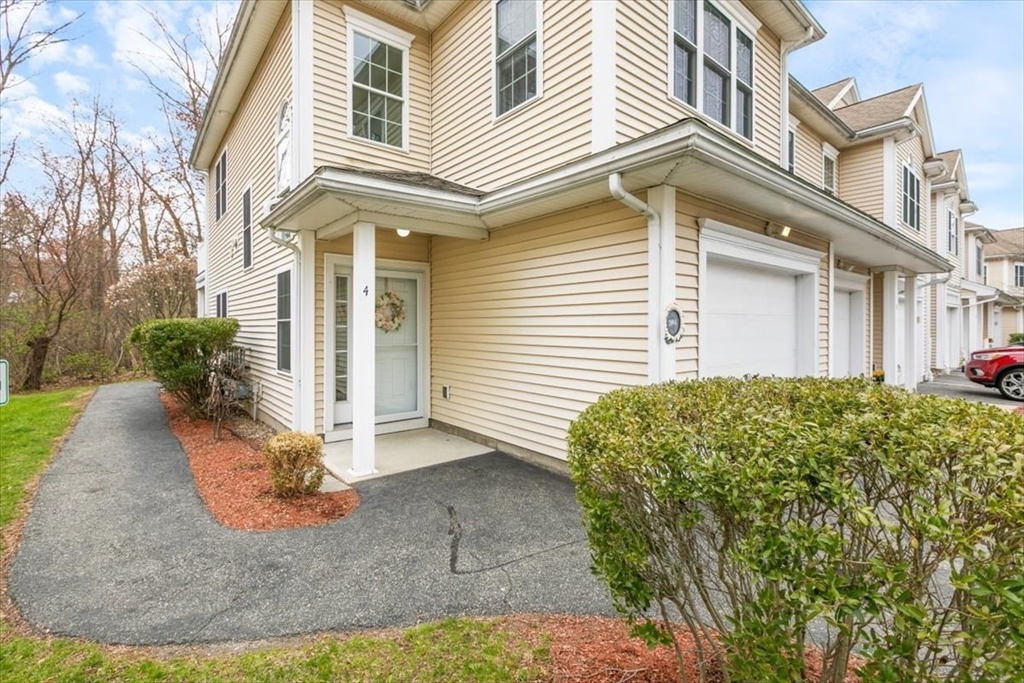
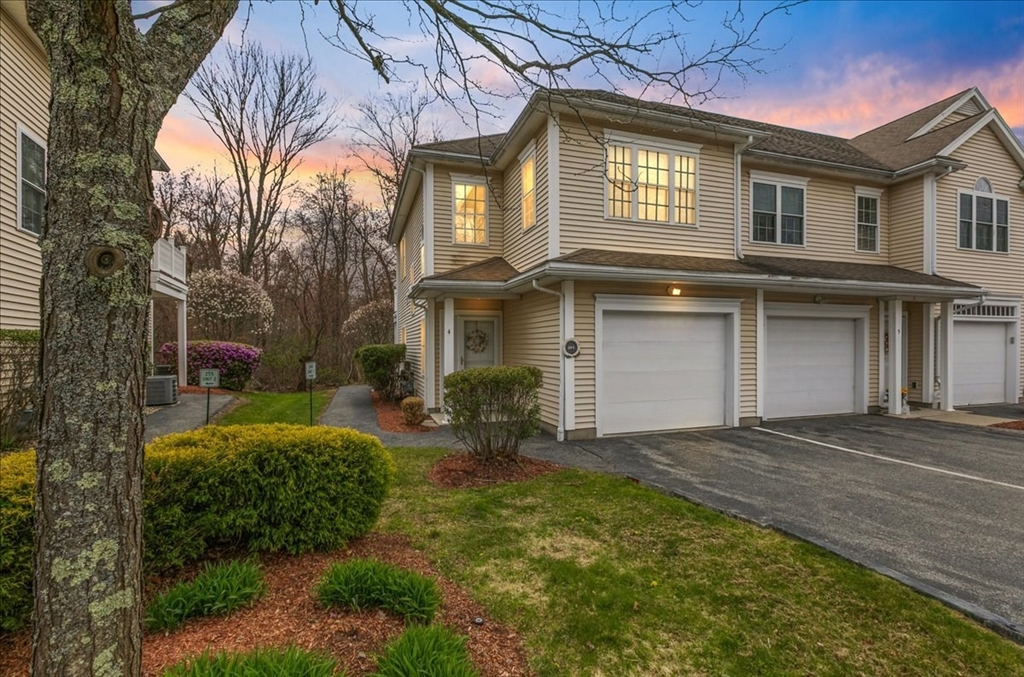
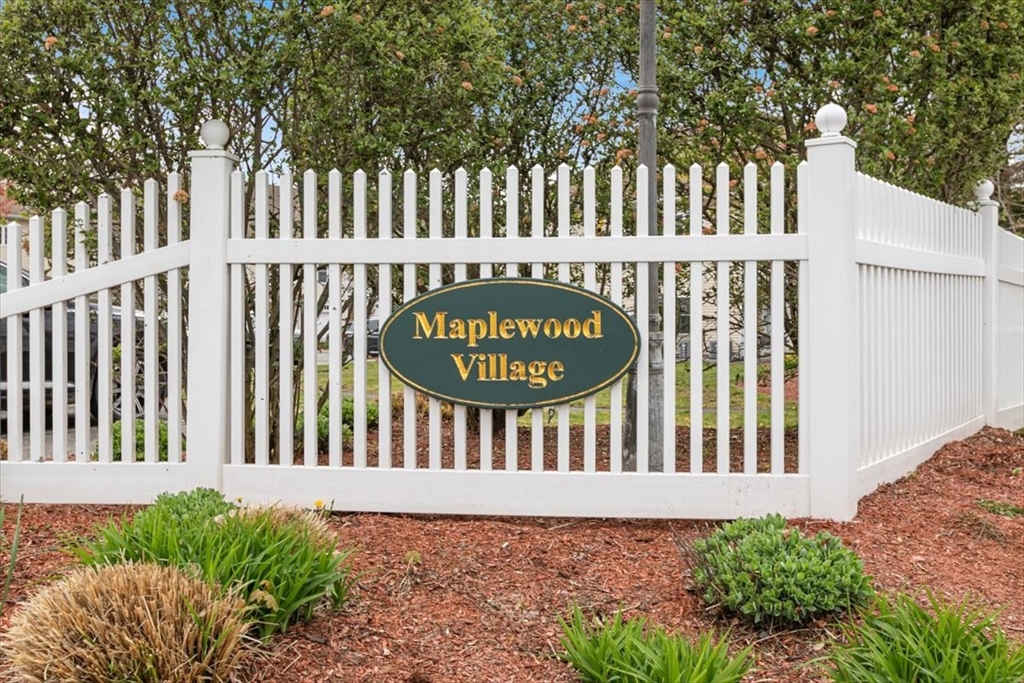
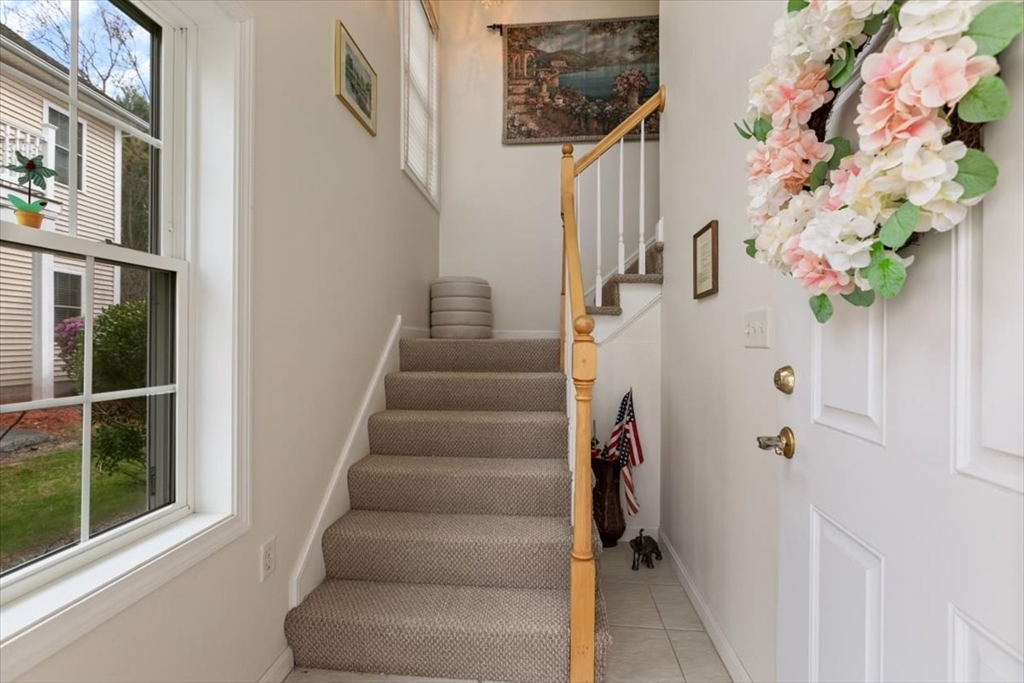
Welcome to this pristine condo in the conveniently located 55+ community at Maplewood Village. This bright corner unit is spacious, boasting two bedrooms and two full bathrooms. Enjoy the peaceful outdoor space on the private balcony. The paved driveway with one car attached garage and ample guest spots steps away makes for an easy parking situation for all! Low condo fees and no more shoveling or mowing. Move right in!
Save
Ask
Tour
Hide
Listing Snapshot
Price
$598,000
Days On Site
88 Days
Bedrooms
2
Inside Area (SqFt)
1,603 sqft
Total Baths
2
Full Baths
2
Partial Baths
N/A
Lot Size
N/A
Year Built
2005
MLS® Number
73510482
Status
Pending
Property Tax
$6,793
HOA/Condo/Coop Fees
$386 monthly
Sq Ft Source
Public Records
Friends & Family
Recent Activity
| a month ago | Listing updated with changes from the MLS® | |
| a month ago | Status changed to Pending | |
| 3 months ago | Listing first seen on site |
General Features
Attached Garage
Yes
Garage
Yes
Garage Spaces
1
Green Energy Efficient
Thermostat
Number Of Stories
1
Parking
AttachedGarage Door OpenerOff StreetGuestPavedGarage
Parking Spaces
2
Pets
Cats OKYes
Property Sub Type
Condominium
Sewer
Public Sewer
SqFt Above
1603
SqFt Total
1603
Water Source
Public
Zoning
RES
Interior Features
Appliances
RangeDishwasherDisposalMicrowaveRefrigeratorFreezerWasherDryer
Cooling
Central Air
Flooring
WoodTile
Heating
Natural GasForced Air
Laundry Features
In Unit
Window Features
Insulated Windows
Save
Ask
Tour
Hide
Exterior Features
Construction Details
Frame
Lot Features
Landscaped
Other Structures
Gazebo
Patio And Porch
Deck
Roof
Shingle
Windows/Doors
Insulated Windows
Community Features
Association Dues
386
Building Access
Unit Placement(Upper)
Financing Terms Available
Contract
HOA Fee Frequency
Monthly
Senior Community
Yes
Listing courtesy of Nancy Wiley of Berkshire Hathaway HomeServices Verani Realty

The property listing data and information, or the Images, set forth herein were provided to MLS Property Information Network, Inc. from third party sources, including sellers, lessors, landlords, and public records, and were compiled by MLS Property Information Network, Inc. The property listing data and information, and the Images, are for the personal, non-commercial use of consumers having a good faith interest in purchasing, leasing or renting listed properties of the type displayed to them and may not be used for any purpose other than to identify prospective properties which such consumers may have a good faith interest in purchasing, leasing or renting. MLS Property Information Network, Inc. and its subscribers disclaim any and all representations and warranties as to the accuracy of the property listing data and information, or as to the accuracy of any of the Images, set forth herein.
Last checked 2026-07-28 01:35 PM UTC
The property listing data and information, or the Images, set forth herein were provided to MLS Property Information Network, Inc. from third party sources, including sellers, lessors, landlords, and public records, and were compiled by MLS Property Information Network, Inc. The property listing data and information, and the Images, are for the personal, non-commercial use of consumers having a good faith interest in purchasing, leasing or renting listed properties of the type displayed to them and may not be used for any purpose other than to identify prospective properties which such consumers may have a good faith interest in purchasing, leasing or renting. MLS Property Information Network, Inc. and its subscribers disclaim any and all representations and warranties as to the accuracy of the property listing data and information, or as to the accuracy of any of the Images, set forth herein.
Last checked 2026-07-28 01:35 PM UTC
Neighborhood & Commute
Source: Walkscore
Save
Ask
Tour
Hide